

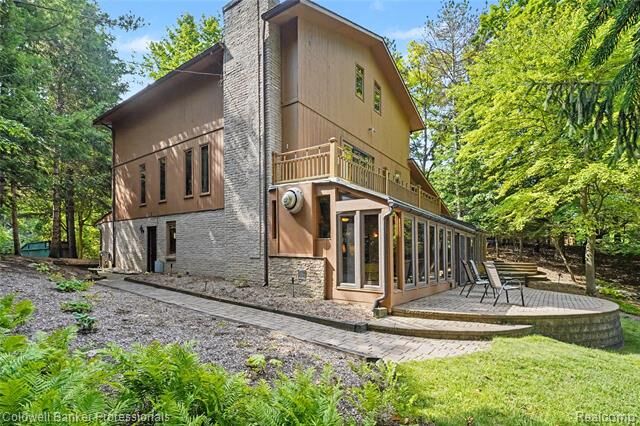
Sold
Listing Courtesy of: REALCOMP / Listed By: Bertie Hoyt, Coldwell Banker Professionals
3583 Mitchell Road Elba Twp, MI 48446
Sold on 09/30/2026
$1,350,000 (USD)
Sold Date:
09/30/2026
09/30/2026
Lot Size
19.59 acres
19.59 acres
Type
Single-Family Home
Single-Family Home
Year Built
1973
1973
School District
Lapeer
Lapeer
County
Lapeer County
Lapeer County
Listed By
Bertie Hoyt, Coldwell Banker Professionals
Source
REALCOMP
Last checked Oct 20 2026 at 11:25 PM GMT+0000
REALCOMP
Last checked Oct 20 2026 at 11:25 PM GMT+0000
Bathroom Details
- Full Bathrooms: 3
- Half Bathroom: 1
Interior Features
- Security Alarm (Owned)
- Wet Bar
- Spa/Hot-Tub
- High Spd Internet Avail
- De-Humidifier
- Programmable Thermostat
- Entrance Foyer
Kitchen
- Dishwasher
- Dryer
- Microwave
- Disposal
- Trash Compactor
- Washer
- Indoor Grill
- Free-Standing Refrigerator
- Gas Cooktop
- Ice Maker
- Self Cleaning Oven
- Built-In Gas Oven
Lot Information
- Irregular
- Hilly-Ravine
- Wooded
Property Features
- Foundation: Basement
Heating and Cooling
- Forced Air
- Wall Furnace
- Central Air
- Ceiling Fan(s)
- Wall Unit(s)
Basement Information
- Finished
- Interior Entry
Pool Information
- 0
Homeowners Association Information
- Dues: $100
Exterior Features
- Tennis Court
- Chimney Cap(s)
- Gutter Guard System
- Whole House Generator
- Lighting
- Roof: Asphalt
Utility Information
- Utilities: Well (Existing)
- Sewer: Septic Tank (Existing)
- Fuel: Natural Gas
Garage
- Direct Access
- Electricity
- Door Opener
- Attached
- Side Entrance
- Garage Faces Front
Stories
- Quad-Level
Living Area
- 4,137 sqft
Listing Price History
Date
Event
Price
% Change
$ (+/-)
Jul 02, 2026
Listed
$1,500,000
-
-
Disclaimer: Copyright 2024 RealComp MLS. All rights reserved. This information is deemed reliable, but not guaranteed. The information being provided is for consumers’ personal, non-commercial use and may not be used for any purpose other than to identify prospective properties consumers may be interested in purchasing. Data last updated 6/4/24 07:12



