

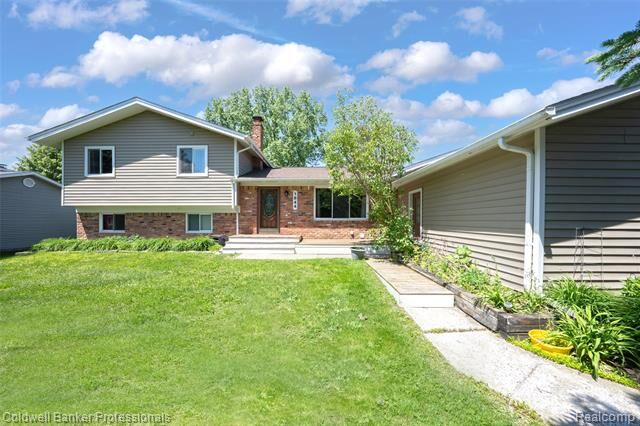
Sold
Listing Courtesy of: REALCOMP / Listed By: Laura Fletcher Riege, Coldwell Banker Professionals
1844 Harwood Drive Oxford Twp, MI 48371
Sold on 08/27/2026
$450,000 (USD)

Sold Date:
08/27/2026
08/27/2026
Lot Size
0.78 acres
0.78 acres
Type
Single-Family Home
Single-Family Home
Year Built
1979
1979
School District
Oxford
Oxford
County
Oakland County
Oakland County
Listed By
Laura Fletcher Riege, Coldwell Banker Professionals
Source
REALCOMP
Last checked Oct 21 2026 at 1:25 AM GMT+0000
REALCOMP
Last checked Oct 21 2026 at 1:25 AM GMT+0000
Bathroom Details
- Full Bathrooms: 2
Interior Features
- High Spd Internet Avail
- Circuit Breakers
- Entrance Foyer
Kitchen
- Dishwasher
- Microwave
- Free-Standing Gas Range
Subdivision
- Mickelson Shores 1
Lot Information
- Sprinkler(s)
Property Features
- Foundation: Basement
Heating and Cooling
- Forced Air
- Central Air
Basement Information
- Finished
- Walk-Out Access
Pool Information
- 0
Exterior Features
- Roof: Asphalt
Utility Information
- Utilities: Community
- Sewer: Sewer (Sewer-Sanitary)
- Fuel: Natural Gas
Garage
- Direct Access
- Attached
- Workshop
- Side Entrance
- Driveway
- Oversized
Stories
- Quad-Level
Living Area
- 2,172 sqft
Listing Price History
Date
Event
Price
% Change
$ (+/-)
Jun 16, 2026
Price Changed
$485,000
-3%
-$14,000
May 29, 2026
Listed
$499,000
-
-
Disclaimer: Copyright 2024 RealComp MLS. All rights reserved. This information is deemed reliable, but not guaranteed. The information being provided is for consumers’ personal, non-commercial use and may not be used for any purpose other than to identify prospective properties consumers may be interested in purchasing. Data last updated 6/4/24 07:12



